


Discover a variety of spacious floor plans at Dwell at Legacy, including modern one- and two-bedroom flats and stylish townhomes—each crafted with open-concept layouts, upscale finishes, and the comfort of contemporary living in Stone Oak.
Floor plans are artist's rendering. All dimensions are approximate. Actual product and specifications may vary in dimension or detail. Not all features are available in every rental home. Prices and availability are subject to change. Base rent is on monthly frequency. Additional fees may apply, such as but not limited to utilities, package delivery, trash, water, amenities, etc. Deposits vary. Please contact a representative for more details.

E1
Studio1 bath560 sq. ft.
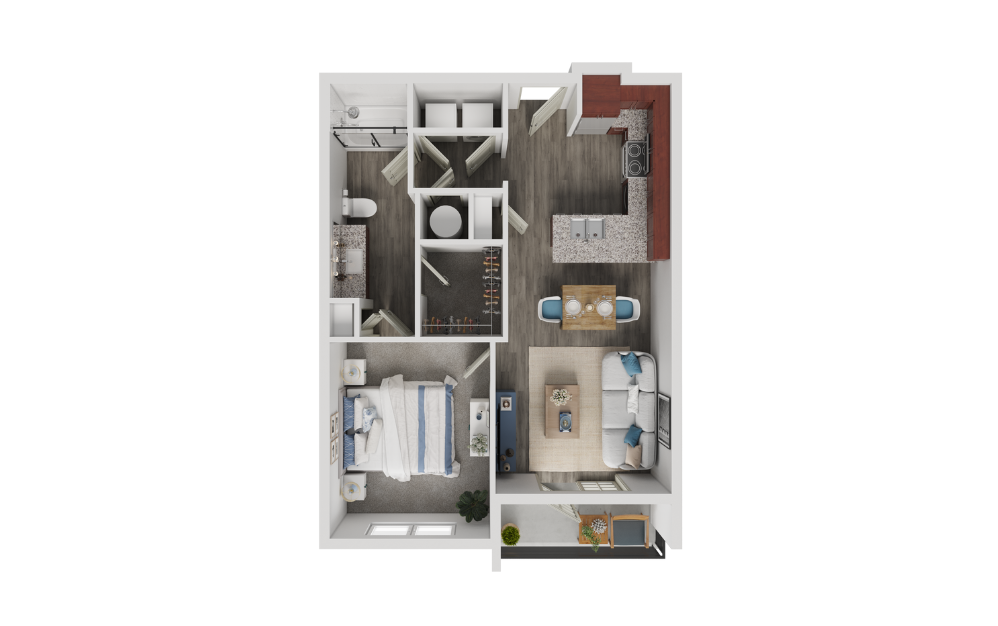
A1
1 bed1 bath656 - 674 sq. ft.
Only 3 left!
18 months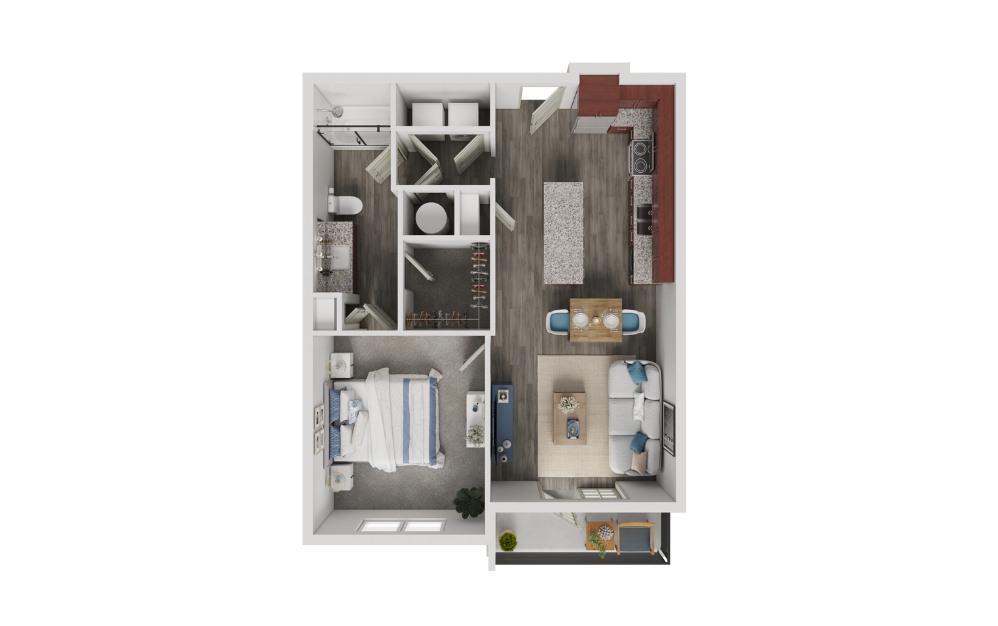
Virtual Tour
A2
1 bed1 bath712 - 731 sq. ft.
Only 2 left!
18 months
Virtual Tour
A3
1 bed1 bath770 sq. ft.
Only 2 left!
18 months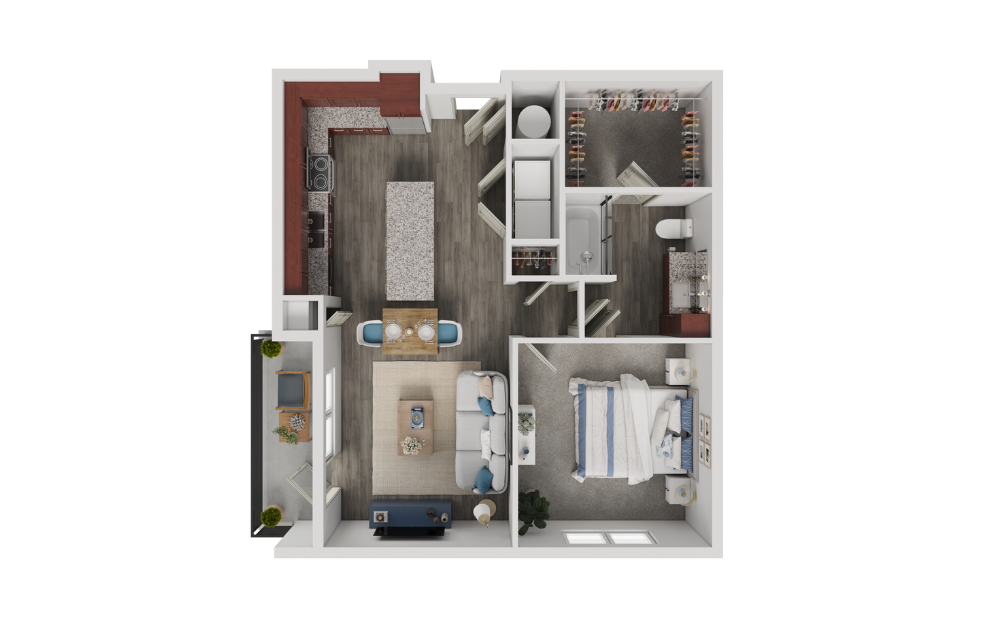
A4
1 bed1 bath792 sq. ft.
Only 2 left!
18 months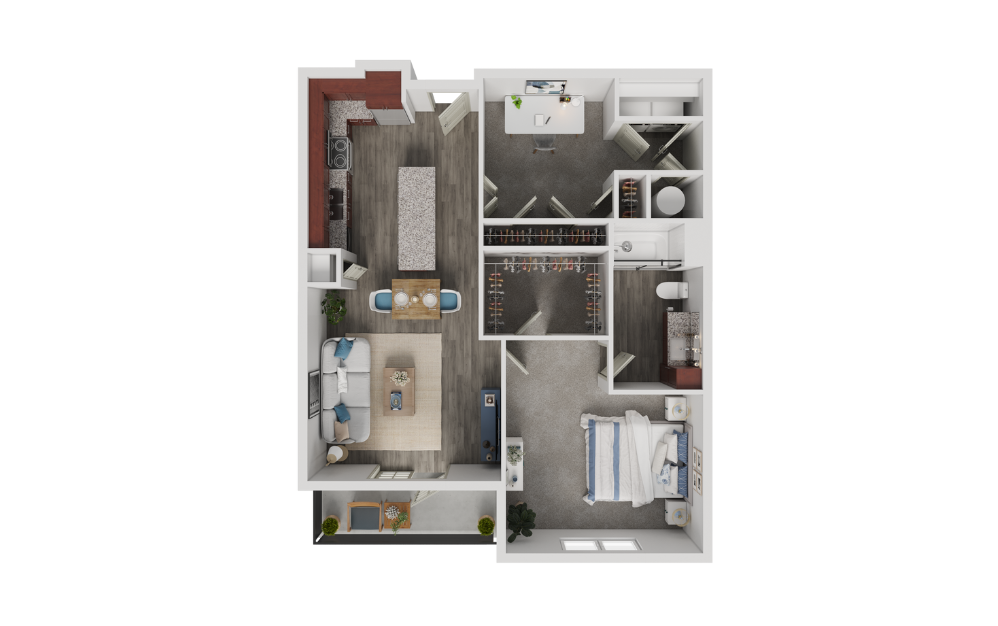
A5
1 bed1 bathStudy943 sq. ft.

Virtual Tour
B1
2 bed2 bath1019 sq. ft.
Only 3 left!
18 months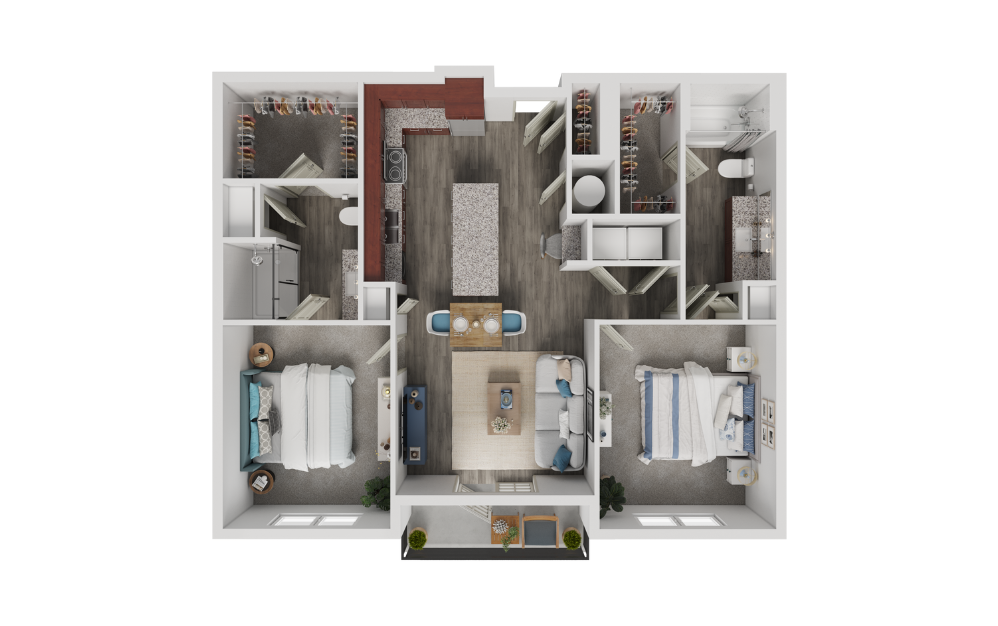
Virtual Tour
B2
2 bed2 bath1097 sq. ft.
Only 2 left!
18 months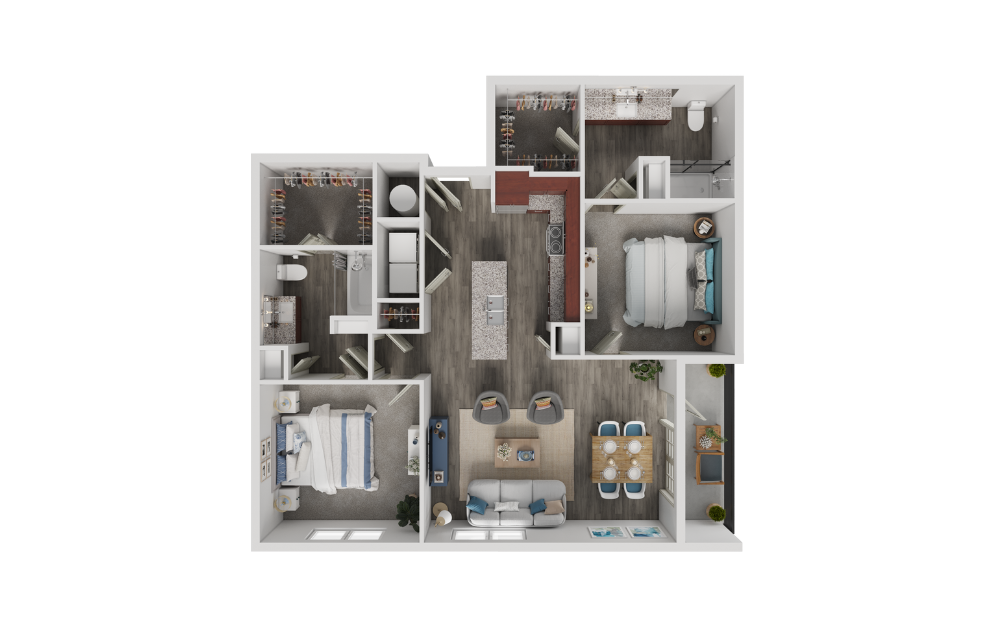
B3
2 bed2 bath1159 sq. ft.
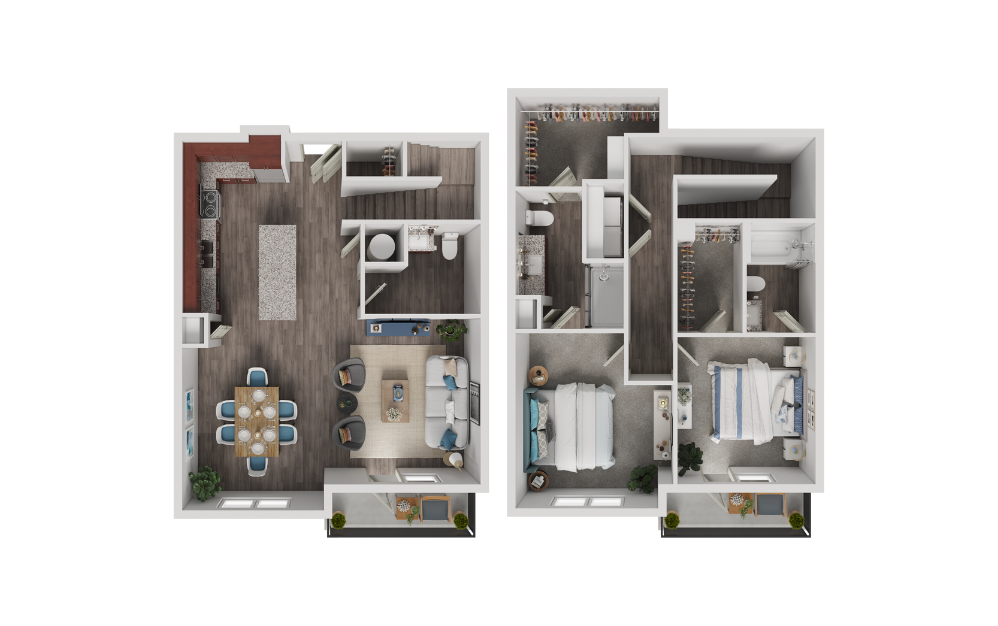
TH1
2 bed2.5 bath1459 sq. ft.

TH2
2 bed2.5 bath1532 sq. ft.
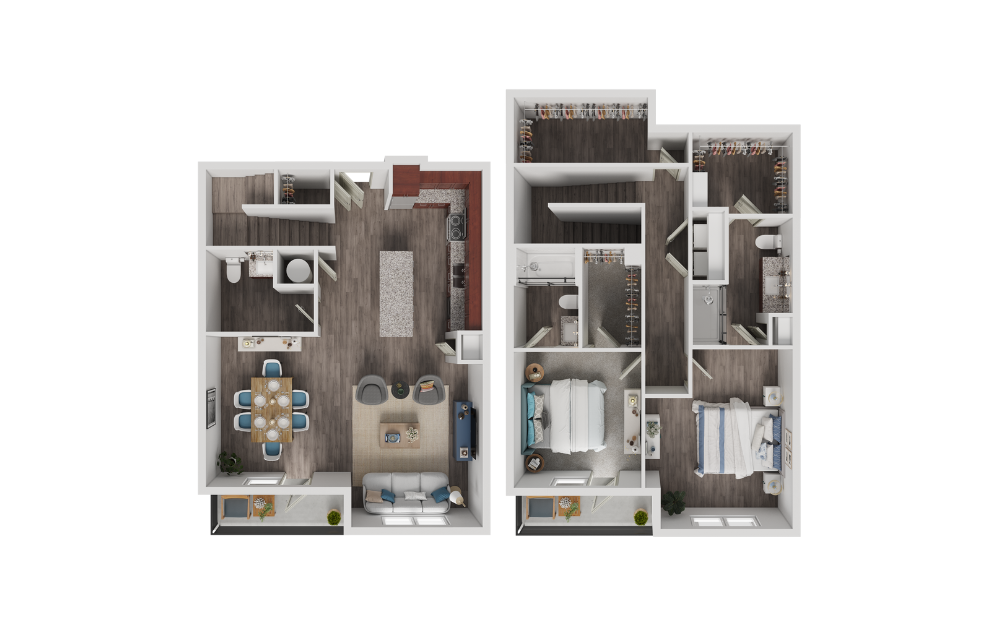
TH3
2 bed2.5 bath1568 sq. ft.
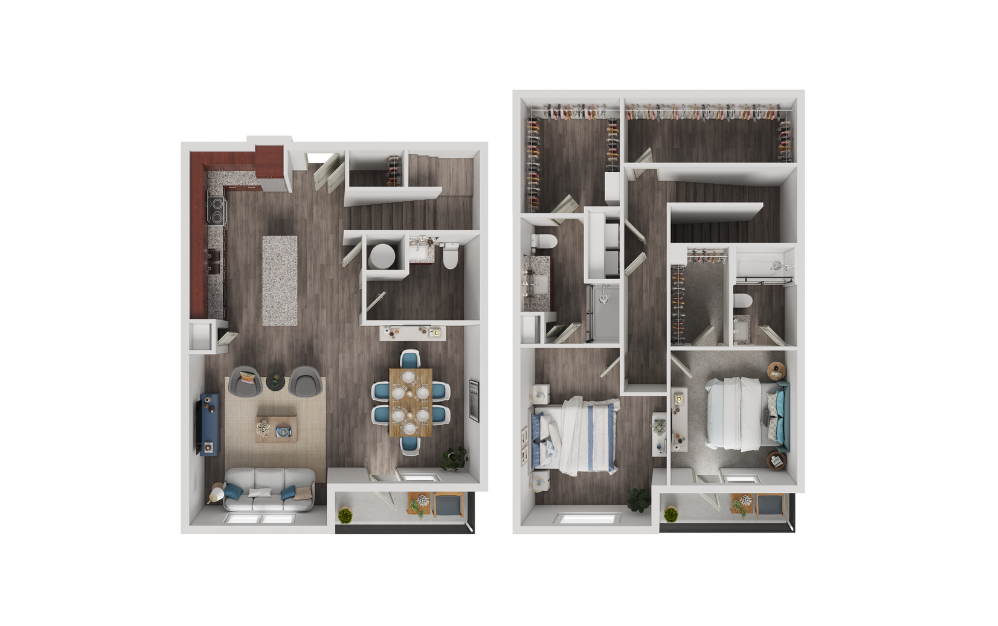
TH4
2 bed2.5 bath1604 sq. ft.
Floor plans are artist's rendering. All dimensions are approximate. Actual product and specifications may vary in dimension or detail. Not all features are available in every rental home. Prices and availability are subject to change. Base rent is on monthly frequency. Additional fees may apply, such as but not limited to utilities, package delivery, trash, water, amenities, etc. Deposits vary. Please contact a representative for more details.
 dwellatlegacyapts